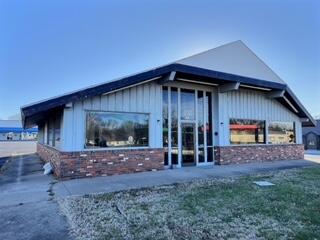
529 South Prewitt Street,Nevada, MO 64772
Nevada, MO 64772







Description
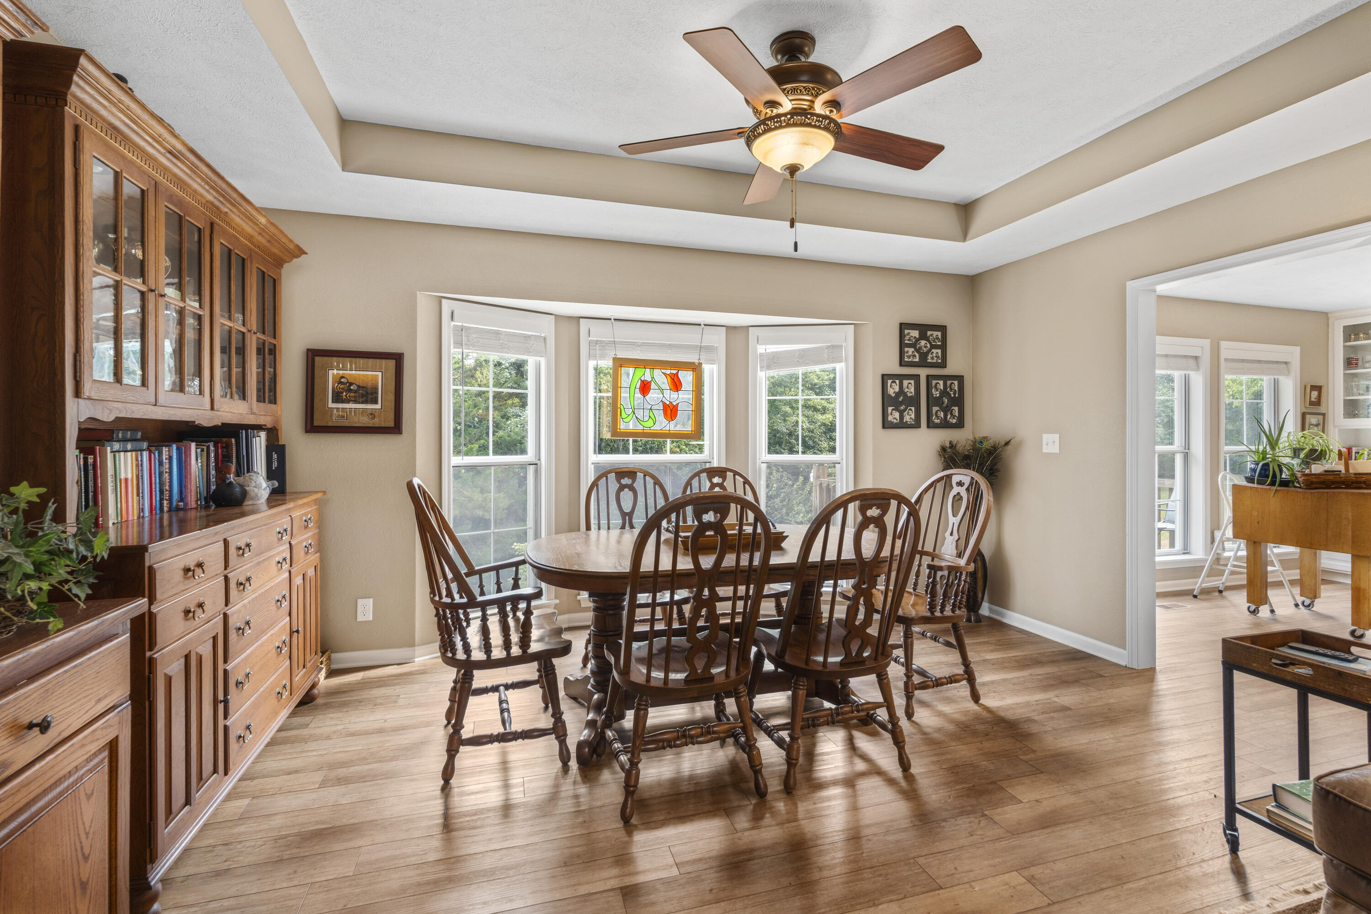
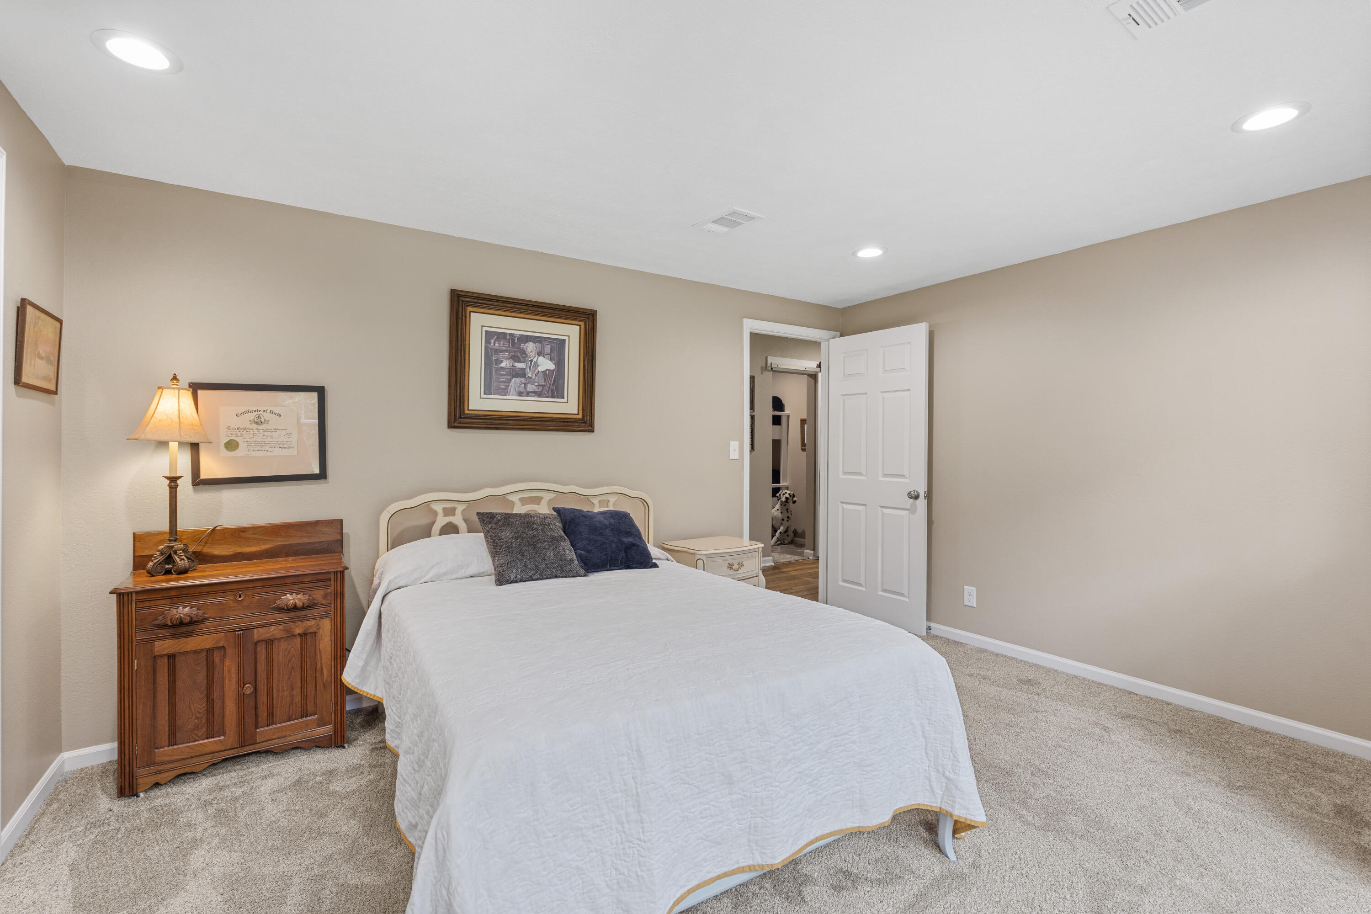
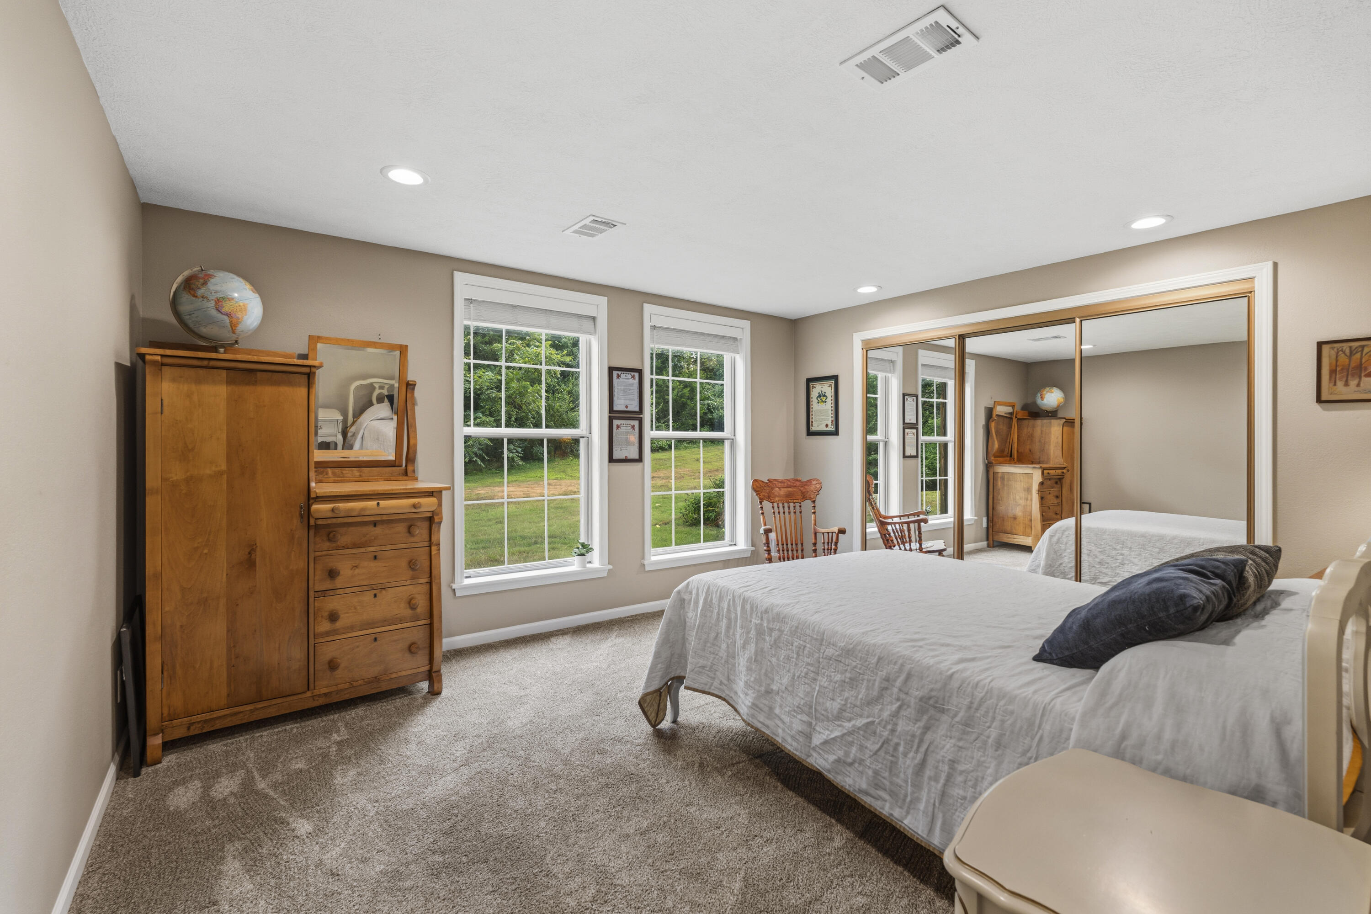
Jaw-Dropping Beauty Meets Turn-Key Convenience! Prepare to be wowed! This stunning property seamlessly blends luxury design with effortless living. A Chef's Dream Kitchen The heart of the home features glistening white cabinets, crisp quartz countertops, and a dedicated coffee bar for your morning routine. Sunlight pours through huge windows framing tranquil views of your private, tree-lined backyard. Spacious & Versatile Living Areas * Grand Family & Dining Area: Built for entertaining! This expansive space comfortably fits a massive dining table and features a cozy built-in window seat, gorgeous hardwood floors, and an electric fireplace (complete with blower and custom shelving). * Flexible Bonus Nook: Outfitted with bunk beds-ideal for overnight guests, or easily converted into a home office or game room. It is complete with a sliding barn door for privacy. * Smart Storage: Massive storage room, and additional laundry downstairs. * Indoor-Outdoor Flow: Step through the walk-out sliding glass doors onto your concrete patio and enjoy the peaceful backyard. A fire pit will be enjoyable in the fall. Luxurious Main-Level Primary Suite Retreat to the primary en suite located conveniently on the first floor. Enjoy: * His and hers closets * A sleek dual-sink vanity * An oversized walk-in shower that feels like a daily spa experience. Unmatched Convenience * Dual Laundry: Facilities located on both the main level and upstairs for maximum convenience. * Low-Maintenance Living: At just $50/month, the HOA handles lawn care, trash, and snow removal-giving you the ultimate 'lock-and-leave' freedom to travel whenever you please!
Details
| MLS # | 60329420 |
|---|---|
| Listing Type | For Sale |
| Style | House |
| Sub-Type | Resale |
| Status | Active |
| Year | 1990 |
| Days On Site | 48 |
| Listing Provided By | Shannon & Associates Real Estate & Auctions, LLC | Lori Ann Bures |
Features
| Bed(s) | 4 |
|---|---|
| Bath(s) | 3 Total |
| SQ Feet | 2,772 |
| Basement | Y |
| Acreage | 0.41 |
| Property View | City |
Interior
| Rooms Total | 11 |
|---|---|
| Cooling Yes / No | Yes |
| Cooling | Central, Ceiling Fans |
Exterior
| Exterior Features | Rain Gutters, Storm Door(s), Other |
|---|---|
| Construction Materials | Wood Frame |
| Lot Features | Cul-De-Sac, Paved Frontage, Lot Comments |
Parking
| Garage Yes / No | Yes |
|---|---|
| Parking Features | Garage Faces Front, Garage Door Opener |
Taxes
| Property | 1535 |
|---|
Area Information
| State | MO |
|---|---|
| County | Vernon |
| City | Nevada |
| Zip Code | 64772 |
| Community Name | Vernon Not in List |
| School District | Nevada |
| Elementary School | Nevada |
| High School | Nevada |
| Listing VS Median (in Vernon Not in List) | |
Price: $349,900 low | high Med: $275,500 sqft: 2,772 low | high Med: 2,600 $ / sqft: $126 low | high Med: $106 On site: 48 low | high Med: 172 | |
Request a showing
Request a showing
Contact
Learn More About This Property

| State | MO |
|---|---|
| County | Vernon |
| City | Nevada |
| Zip Code | 64772 |
| Community Name | Vernon Not in List |
| School District | Nevada |
| Elementary School | Nevada |
| High School | Nevada |
| Listing VS Median (in Vernon Not in List) | |
Price: $349,900 low | high Med: $275,500 sqft: 2,772 low | high Med: 2,600 $ / sqft: $126 low | high Med: $106 On site: 48 low | high Med: 172 | |