

5216 South Farm Road 137,Springfield, MO 65810
Springfield, MO 65810




Description
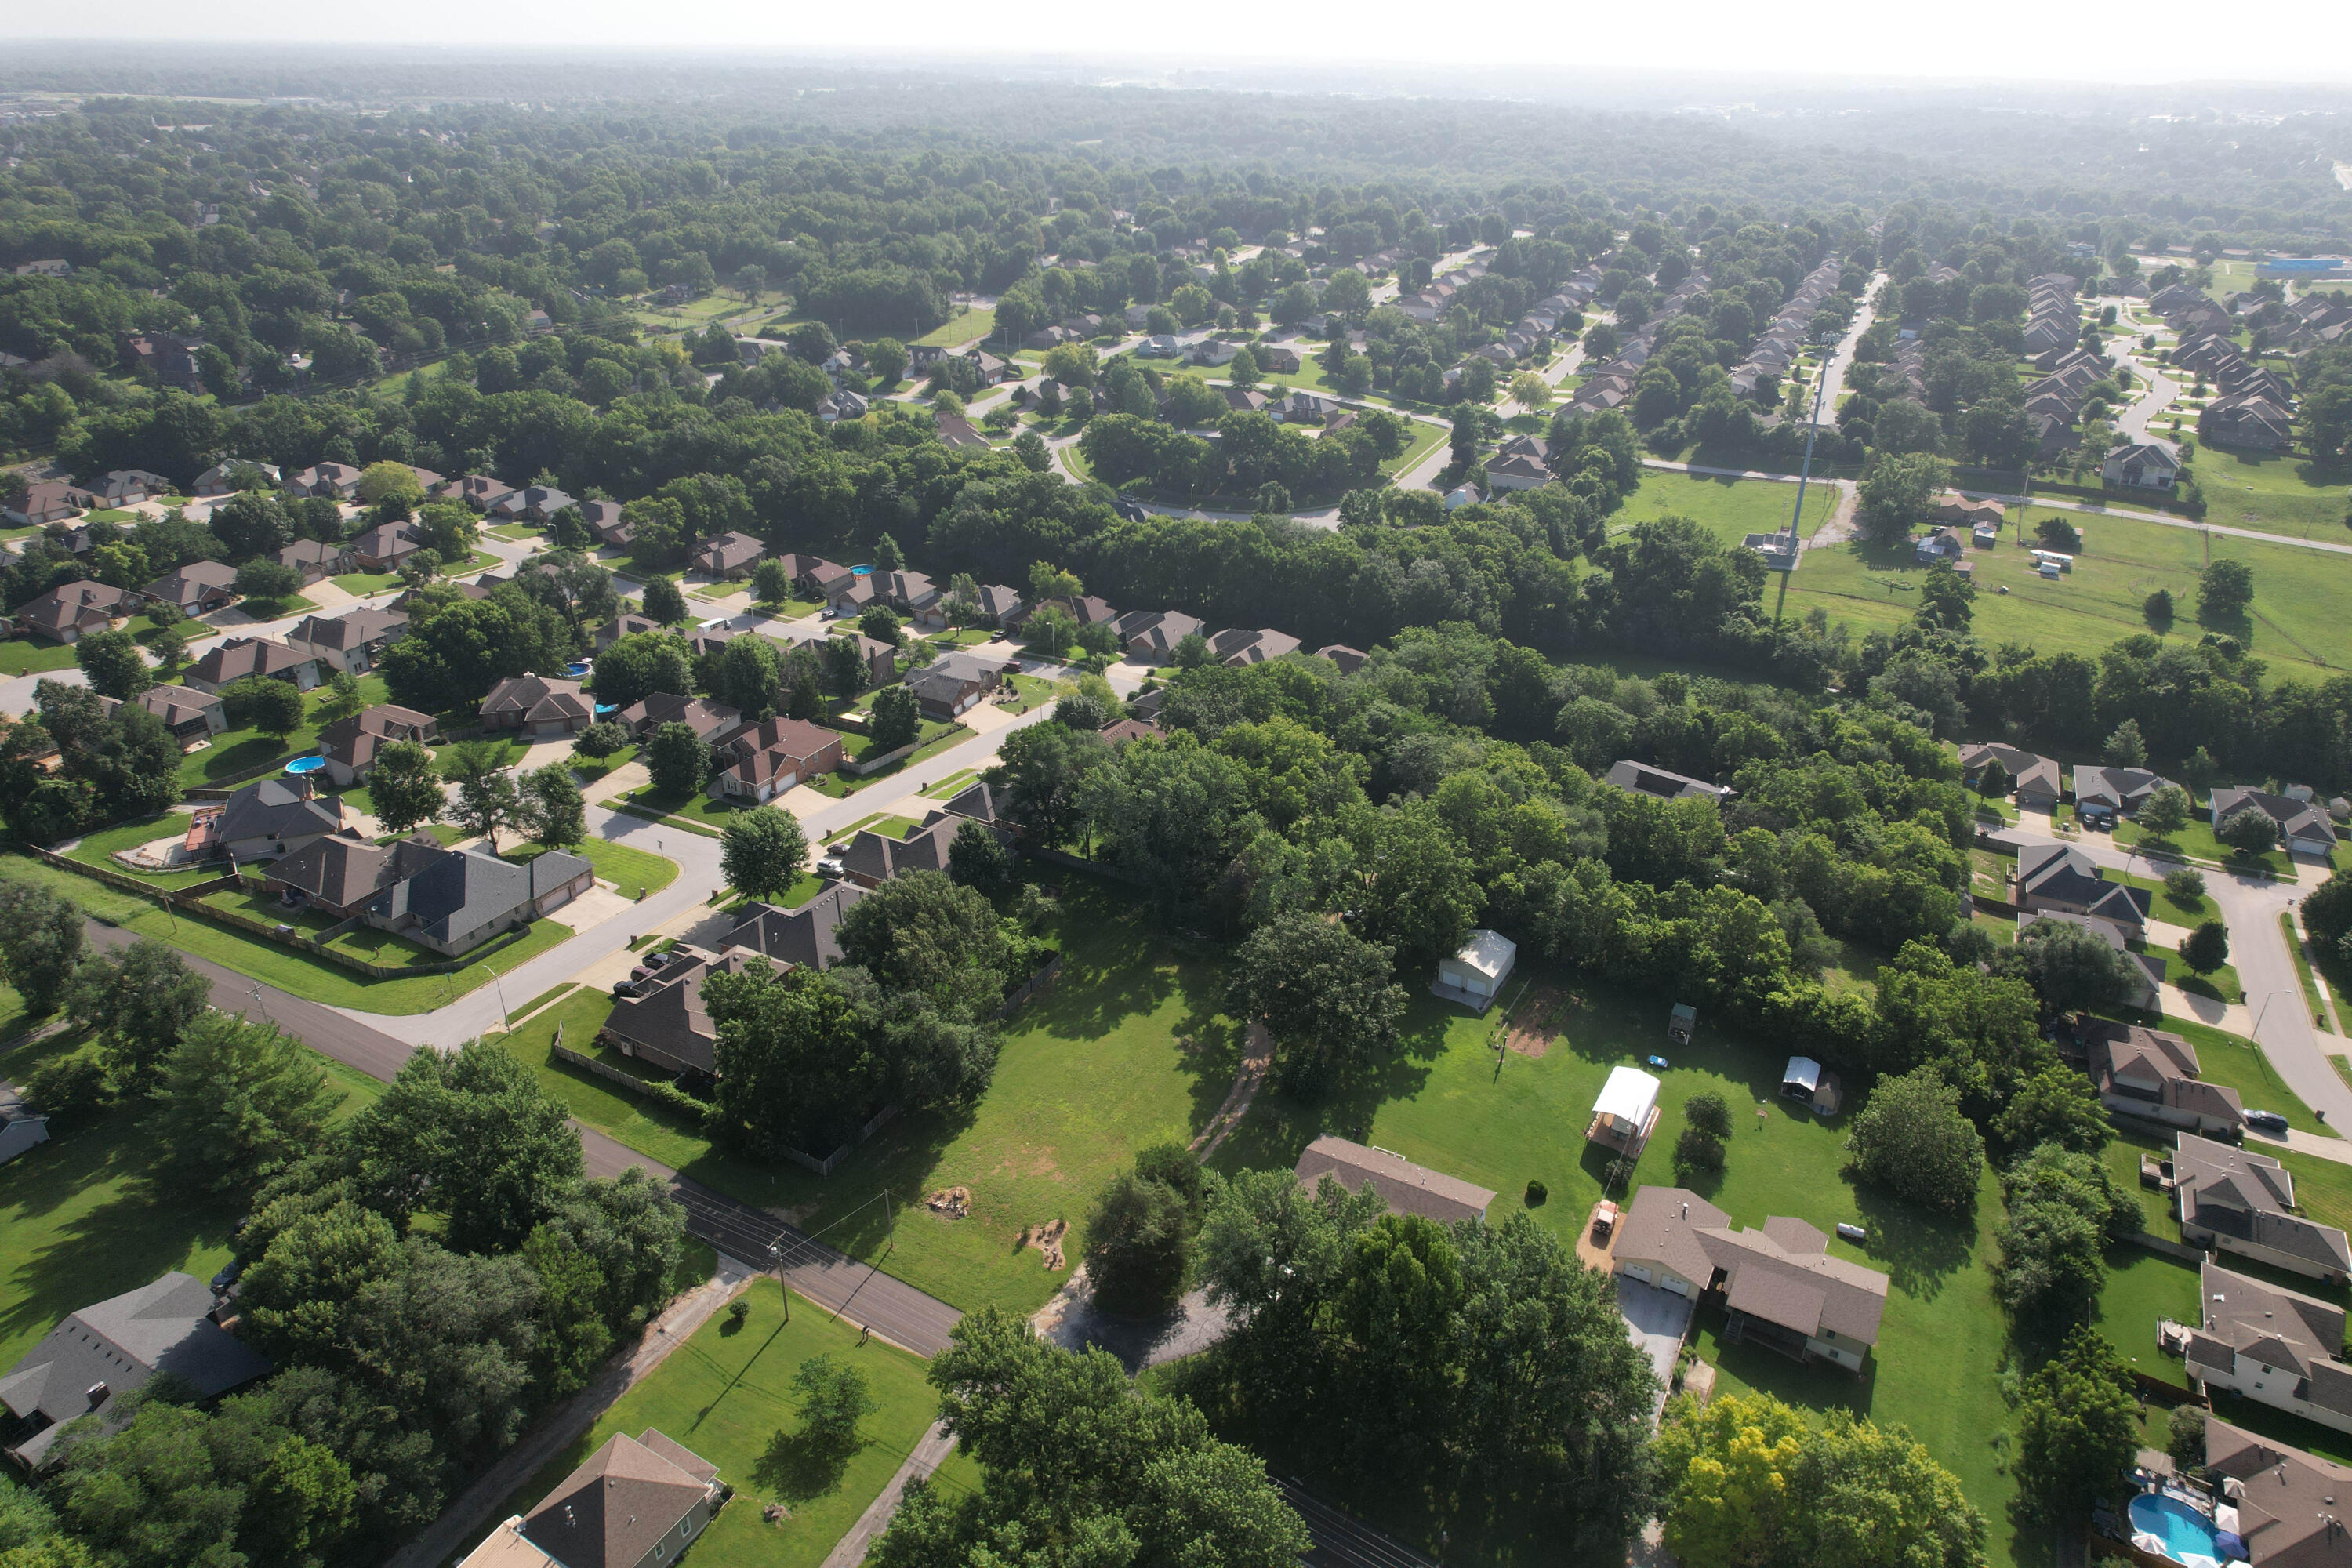
Welcome to your private modern home surrounded by a wooded area on 2.6 acres with a heated lap pool! Nestled within a serene, tree-lined 2.6-acre sanctuary, this magnificent 4-bedroom, 4.5-bathroom estate offers an unparalleled blend of secluded natural beauty and sophisticated modern living. Designed for both grand entertaining and everyday comfort, the expansive floor plan features two distinct, light-filled living spaces anchored by a cozy, rustic wood-burning fireplace. A dedicated home office adds ultimate flexibility, cleverly equipped with a custom Murphy bed to seamlessly transition into a premium guest suite. As you approach the home you begin by noticing the interplay of geometric lines and natural materials, where the courtyard acts as a buffer. Rather than walking straight to the front door, you are guided through a semi-private outdoor transition zone that usually features minimalist landscaping, The path draws you forward to an oversized custom pivot door. The kitchen, the heart of the home features bespoke, rich-toned walnut cabinetry that grounds the space in organic luxury. At its center sits an expansive island topped with crisp white quartz that seamlessly cascades to the floor in a dramatic waterfall edge. Designed for the ultimate culinary experience, the kitchen houses a large, flush-mounted working sink. Steps away, an equally appointed butler's pantry continues the elevated aesthetic, providing prep space and hidden storage. The lower level serves as an entertainer's dream and a wellness haven. Mix drinks at the sleek wet bar before stepping directly out to your private outdoor paradise, featuring a sparkling lap pool framed by nature. Inside, maintaining your routine is effortless with a dedicated, professional-grade workout room and a massive, ultra-functional laundry room with abundant storage. From the wooded privacy to the high-end amenities, this estate is a rare retreat that truly has it all.
Details
| MLS # | 60328234 |
|---|---|
| Listing Type | For Sale |
| Style | House |
| Sub-Type | Resale |
| Status | Pending |
| Year | 2023 |
| Days On Site | 49 |
| Listing Provided By | Westgate Realty Inc | Shaun Duggins Group |
Features
| Bed(s) | 4 |
|---|---|
| Bath(s) | 5 Total |
| SQ Feet | 3,660 |
| Basement | Y |
| Pool | Yes |
| Acreage | 2.60 |
Interior
| Rooms Total | 0 |
|---|---|
| Cooling Yes / No | Yes |
| Cooling | Central |
Exterior
| Lot Features | Acreage |
|---|
Parking
| Garage Yes / No | Yes |
|---|
Taxes
| Property | 4623 |
|---|
Area Information
| State | MO |
|---|---|
| County | Greene |
| City | Springfield |
| Zip Code | 65810 |
| Community Name | Greene Not in List |
| School District | SGF-Kickapoo |
| Elementary School | SGF-Harrison/Wilsons |
| High School | SGF-Kickapoo |
| Listing VS Median (in Greene Not in List) | |
Price: $839,000 low | high Med: $392,500 sqft: 3,660 low | high Med: 3,191 $ / sqft: $229 low | high Med: $123 On site: 49 low | high Med: 109 | |
Market Activity 65810
Request a showing
Request a showing
Contact
Learn More About This Property

| State | MO |
|---|---|
| County | Greene |
| City | Springfield |
| Zip Code | 65810 |
| Community Name | Greene Not in List |
| School District | SGF-Kickapoo |
| Elementary School | SGF-Harrison/Wilsons |
| High School | SGF-Kickapoo |
| Listing VS Median (in Greene Not in List) | |
Price: $839,000 low | high Med: $392,500 sqft: 3,660 low | high Med: 3,191 $ / sqft: $229 low | high Med: $123 On site: 49 low | high Med: 109 | |

