


Description
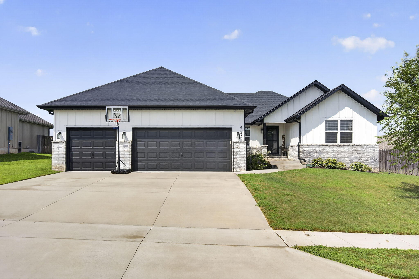
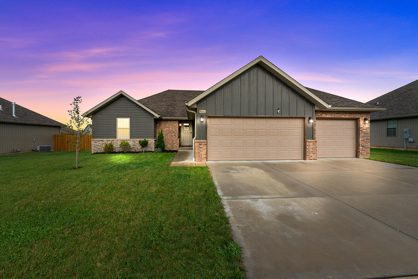
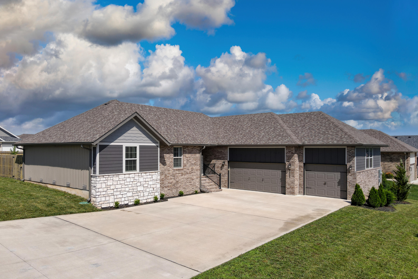
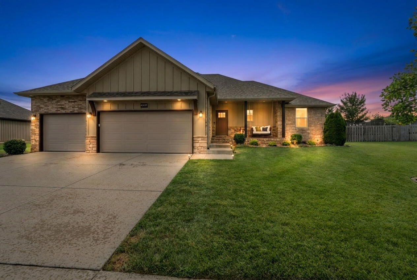
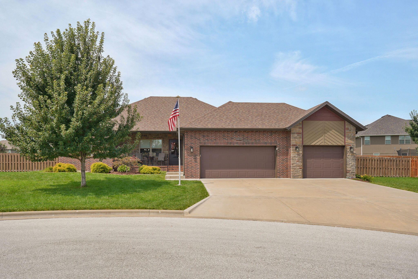
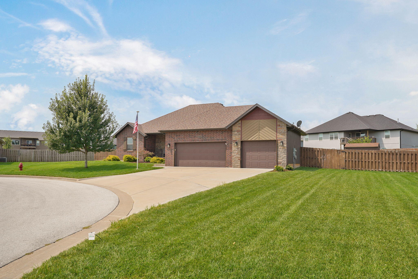
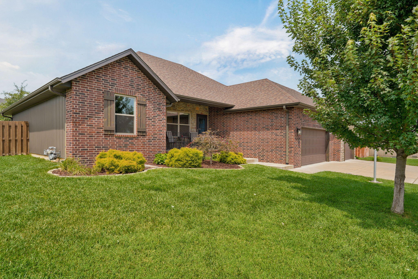
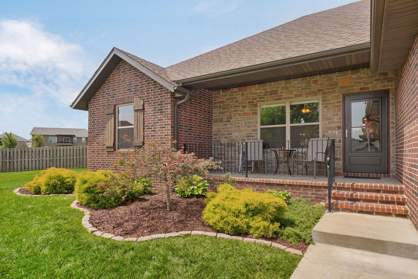
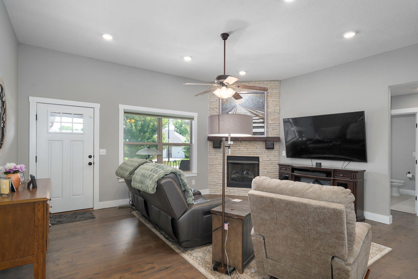
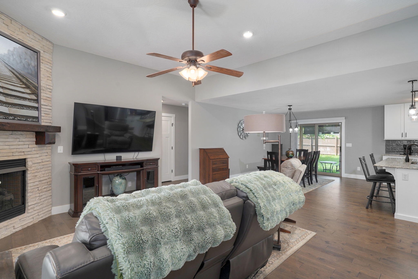
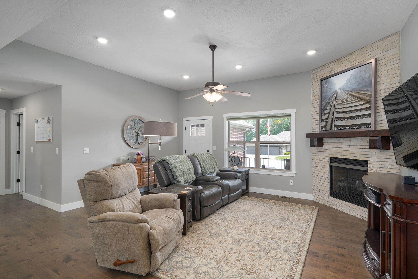
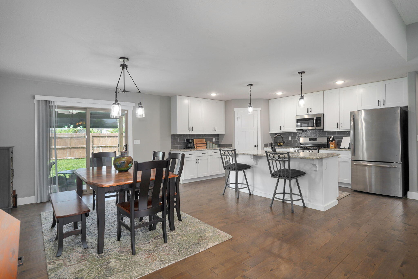
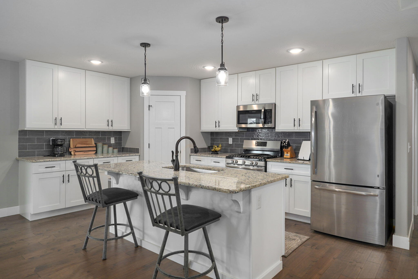
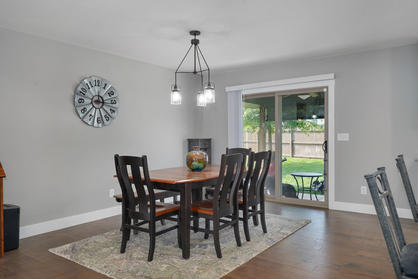
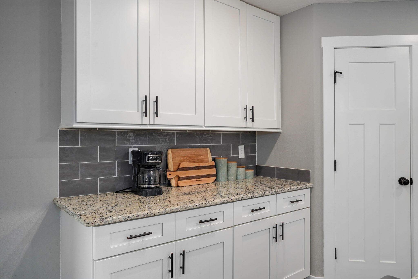
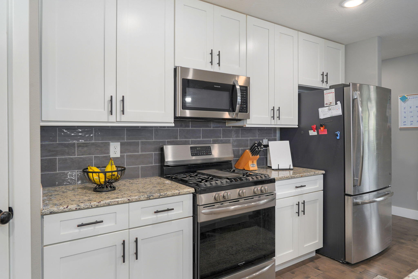
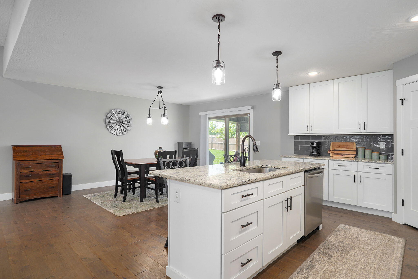
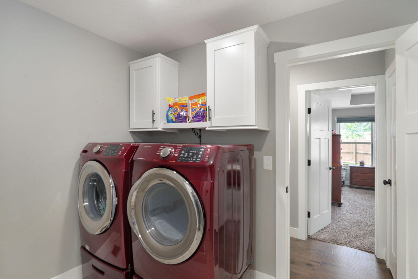
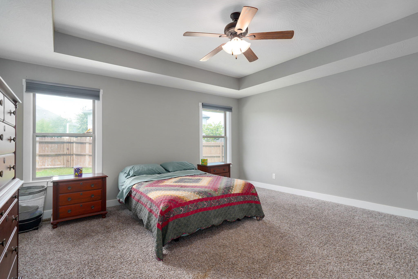
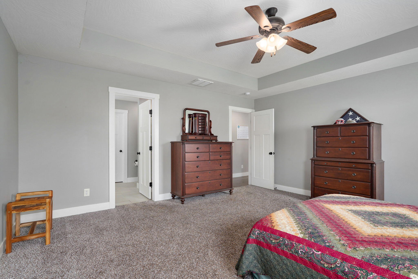
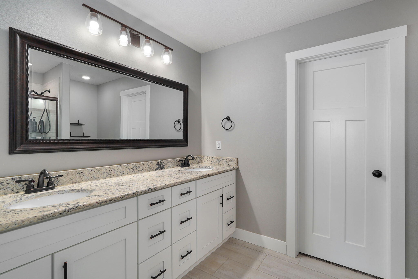
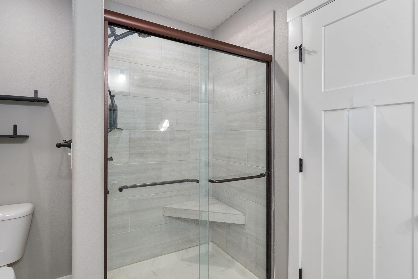
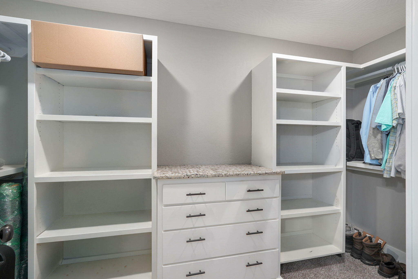
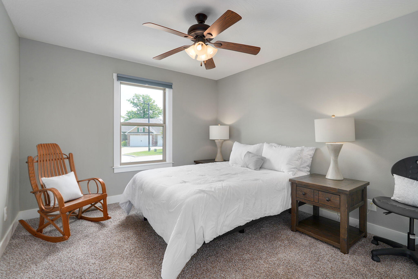
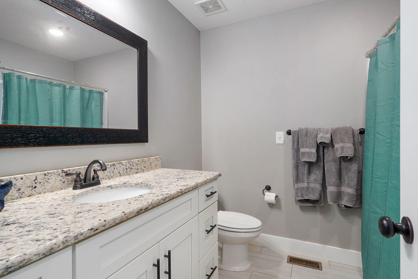
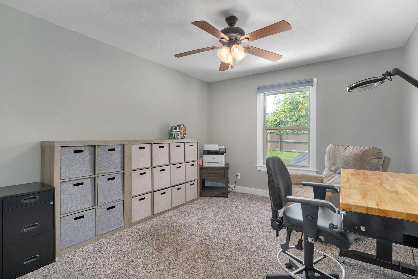
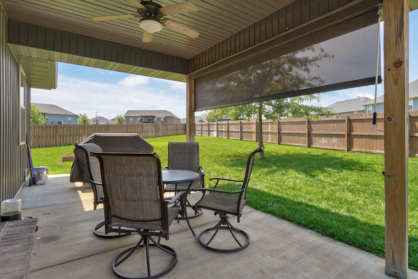
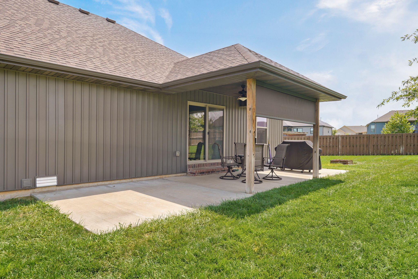
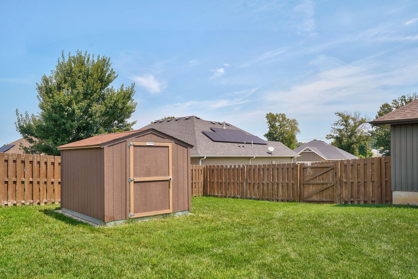
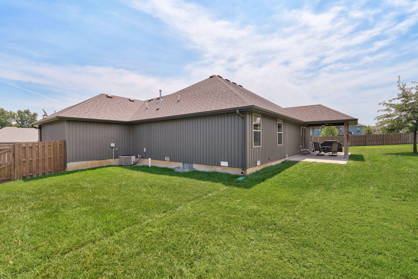
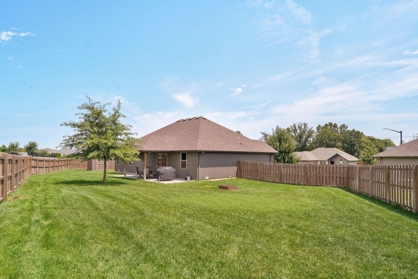
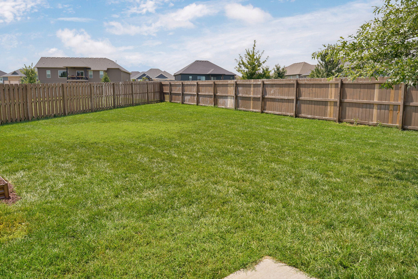
Curb appeal, outdoor living, a cul-de-sac setting & a location that makes getting around easy--this Olde World Estates gem is ready to be discovered! Beautifully landscaped yard creates an inviting first impression, while the 3-bedroom, 2-bath, 1,672 sq. ft. one-story home delivers the space & features. As you drive up to the house that is tucked back on the cul-de-sac you are surrounded with the whimsey of olde world curb appeal. 4411 Florence Ave is spotted with the flagpole that welcomes you to the lush, irrigated yard & up to the front porch. Or pull into the 3-car garage (overhead heater), & come into the house, gear off at the built-in drop zone & welcome home. Inside, an open floor plan, tall ceilings, natural light, granite countertops, the kitchen island, gas stove & a convenient pantry create an easy flow for everyday living & entertaining. The primary suite, located on the opposite side of the house from the other 2 bedrooms, with an ensuite bathroom & walk-in closet that adds a thoughtful touch with built-in shelving & drawers in the closet for easy organization.' Step outback where a covered back patio is flanked by generous patio extensions on both sides, creating multiple spaces for grilling, dining, relaxing, or entertaining. The privacy-fenced, nicely sized yard is ready to enjoy now, or you can create distinct outdoor zones for gardening, play, pets, gathering, or whatever fits your lifestyle. A storage building adds even more functionality. Beyond your doorstep, enjoy the neighborhood pool or the new Chadwick Flyer walking & biking trail, making it easy to get outside, explore, & connect with the community. Tucked back on a peaceful cul-de-sac, yet offering easy highway access for a quick commute to Springfield, Branson, or Nixa, this home gives you the best of both worlds: a relaxed neighborhood setting with convenience close at hand. Come for the curb appeal. Stay for the lifestyle. You may just find the place that feels like
Details
| MLS # | 60331078 |
|---|---|
| Listing Type | For Sale |
| Style | House |
| Sub-Type | Resale |
| Status | Active |
| Year | 2019 |
| Days On Site | 14 |
| Listing Provided By | Century 21 Integrity Group | Tamara J. Smith |
Features
| Bed(s) | 3 |
|---|---|
| Bath(s) | 2 Total |
| SQ Feet | 1,672 |
| Acreage | 0.23 |
Interior
| Rooms Total | 12 |
|---|---|
| Cooling Yes / No | Yes |
| Cooling | Central, Ceiling Fans |
Exterior
| Exterior Features | Cable Available, Curbs, Rain Gutters, Storm Door(s) |
|---|---|
| Construction Materials | Brick, Stone, Vinyl Siding |
| Lot Features | Sprinklers In Front, Landscaping, Dead End Road/Street, Cul-De-Sac |
Parking
| Garage Yes / No | Yes |
|---|---|
| Parking Features | See Remarks, Garage Faces Front, Driveway |
Taxes
| Property | 2922 |
|---|
Area Information
| State | MO |
|---|---|
| County | Christian |
| City | Ozark |
| Zip Code | 65721 |
| Community Name | Olde World Estates |
| School District | Ozark |
| Elementary School | OZ West |
| High School | Ozark |
| Listing VS Median (in Olde World Estates) | |
Price: $365,000 low | high Med: $376,500 sqft: 1,672 low | high Med: 1,772 $ / sqft: $218 low | high Med: $213 On site: 14 low | high Med: 126 | |
Market Activity 65721
Request a showing
Request a showing
Contact
Learn More About This Property

| State | MO |
|---|---|
| County | Christian |
| City | Ozark |
| Zip Code | 65721 |
| Community Name | Olde World Estates |
| School District | Ozark |
| Elementary School | OZ West |
| High School | Ozark |
| Listing VS Median (in Olde World Estates) | |
Price: $365,000 low | high Med: $376,500 sqft: 1,672 low | high Med: 1,772 $ / sqft: $218 low | high Med: $213 On site: 14 low | high Med: 126 | |