2617 West Goldfinch Drive,Ozark, MO 65721
Ozark, MO 65721





















Description
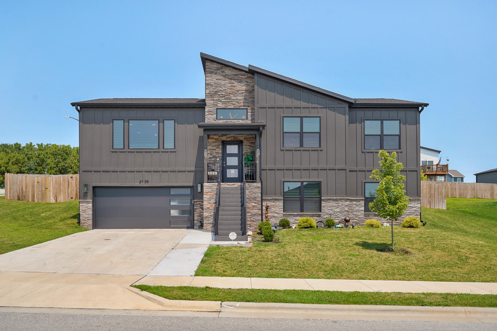
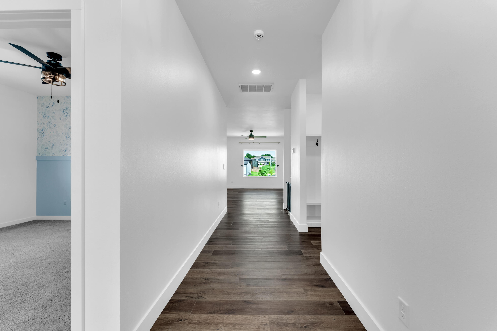
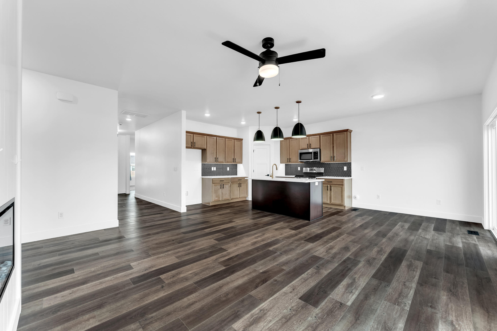
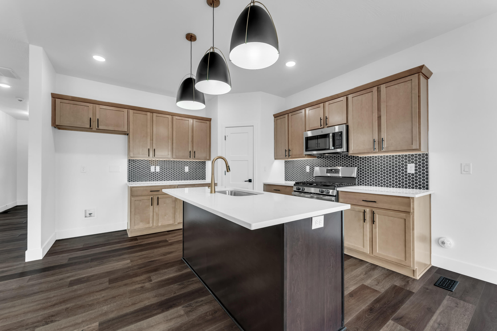
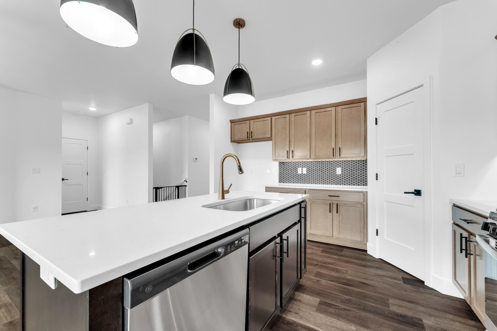
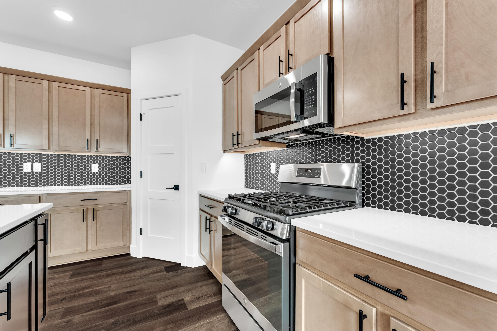
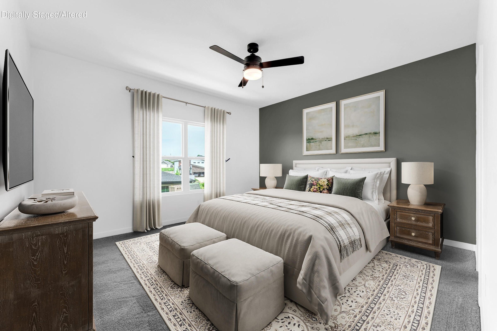
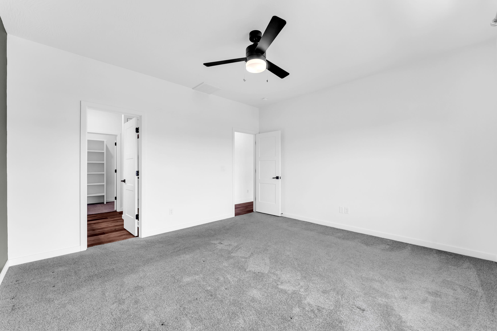
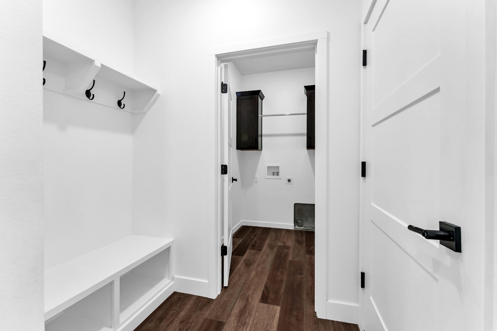
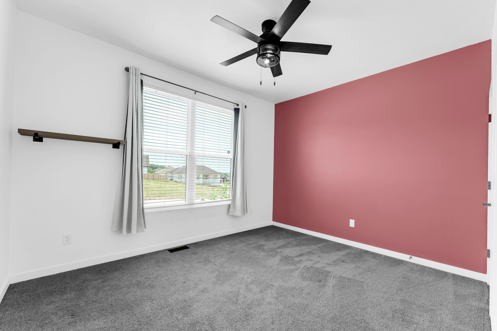
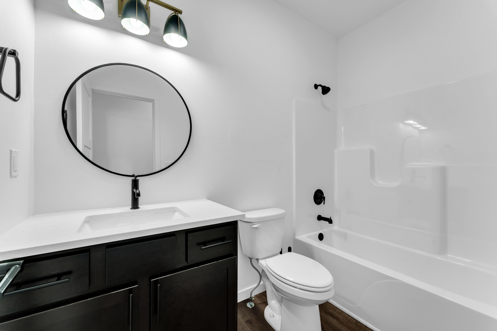
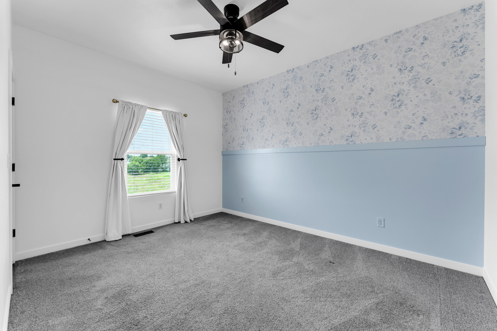
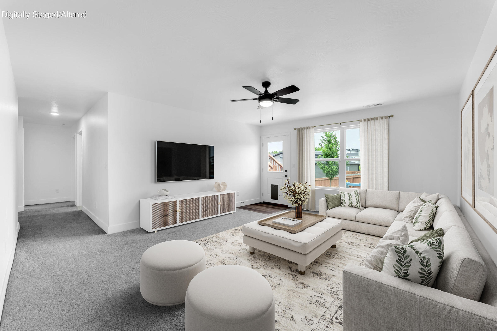
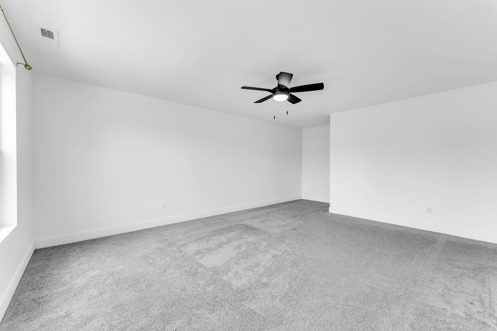
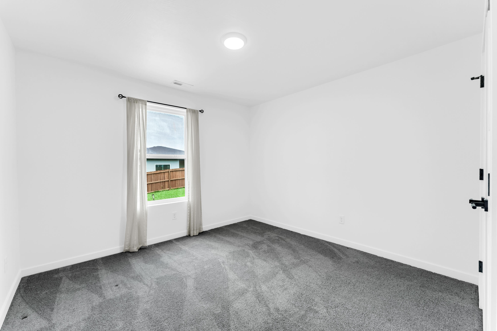
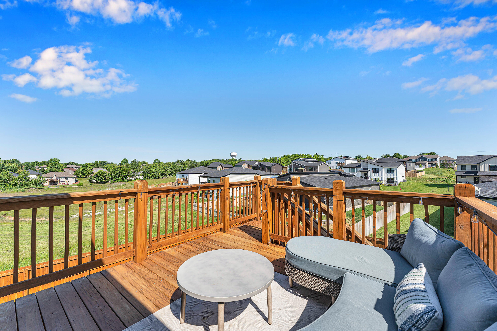
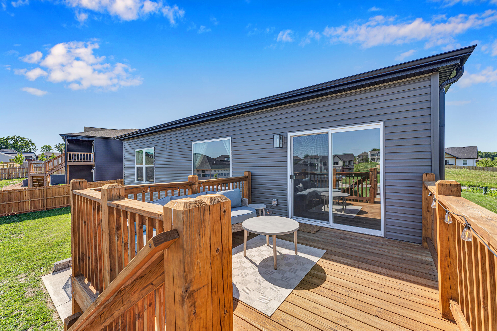
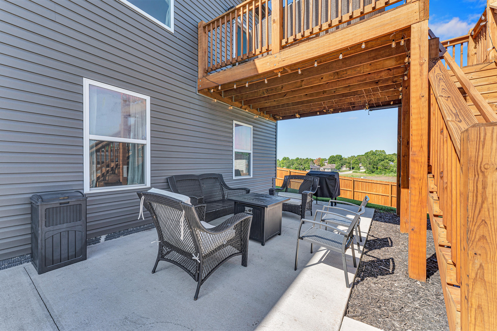
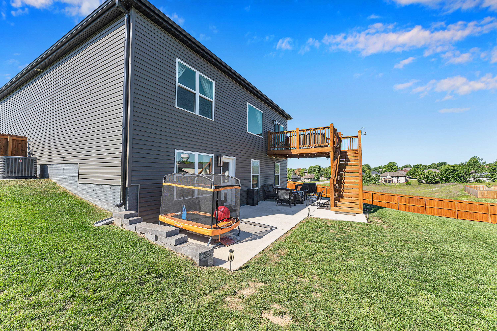
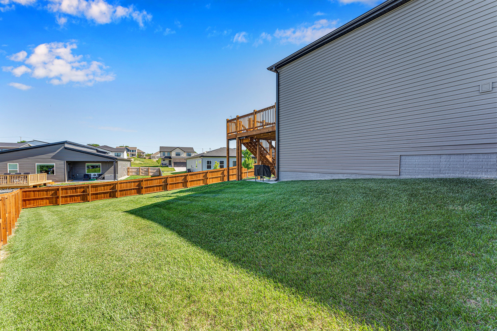
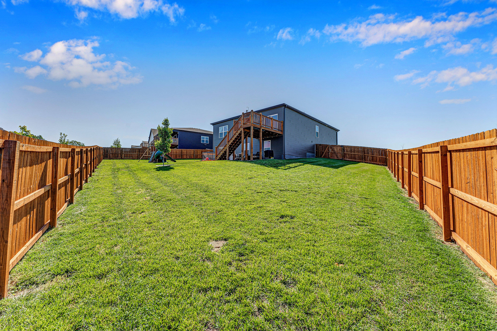
Welcome to 2617 W. Goldfinch in the highly sought-after Eagle Springs neighborhood, located within the desirable Ozark School District! Situated on one of the larger lots in the subdivision, this beautifully maintained two-year-old home offers exceptional space, style, and value. With five bedrooms, three full baths, multiple living areas, and one of the larger lots in the neighborhood, this home delivers the space and flexibility today's buyers are looking for. Step inside from the inviting covered front porch and immediately notice the soaring 9-foot ceilings that create an open, airy feel throughout the main level. The thoughtfully designed split-bedroom floor plan provides privacy, with two guest bedrooms located near the front of the home and the spacious primary suite tucked away at the rear. The heart of the home is the open-concept living, dining, and kitchen area--perfect for everyday living and entertaining. The kitchen features stainless steel appliances, quartz countertops, a large center island, and abundant workspace for cooking and gathering. The finished basement expands your living options with a spacious second family room, ideal for movie nights, a game room, home gym, or play area. You'll also find two additional bedrooms, a third full bathroom, and a generous storage room that's perfect for organizing seasonal décor and all those extras. Step outside to enjoy the oversized, fully fenced and irrigated backyard with plenty of room for kids, pets, gardening, or entertaining. The large concrete patio is ready for grilling, relaxing, or hosting friends and family, and the playset stays--making this backyard ready to enjoy from day one. With its modern finishes, functional floor plan, abundant storage, and unbeatable combination of indoor and outdoor living space, 2617 W. Goldfinch is ready to welcome you home!( Inquire about the RWC warranty with 8 years left. )
Details
| MLS # | 60330228 |
|---|---|
| Listing Type | For Sale |
| Style | House |
| Sub-Type | Resale |
| Status | Active |
| Year | 2024 |
| Days On Site | 26 |
| Listing Provided By | Murney Associates - Primrose | Tonya Murfin |
Features
| Bed(s) | 5 |
|---|---|
| Bath(s) | 3 Total |
| SQ Feet | 2,727 |
| Basement | Y |
| Acreage | 0.32 |
Interior
| Rooms Total | 0 |
|---|---|
| Cooling Yes / No | Yes |
| Cooling | Central, Ceiling Fans |
Exterior
| Exterior Features | Rain Gutters |
|---|---|
| Construction Materials | Cultured Stone, Vinyl Siding |
| Lot Features | Sprinklers In Front, Sprinklers In Rear |
Parking
| Garage Yes / No | Yes |
|---|---|
| Parking Features | Paved, Garage Door Opener, Driveway |
Taxes
| Property | 4547 |
|---|
Area Information
| State | MO |
|---|---|
| County | Christian |
| City | Ozark |
| Zip Code | 65721 |
| Community Name | Eagle Springs |
| School District | Ozark |
| Elementary School | OZ West |
| High School | Ozark |
| Listing VS Median (in Eagle Springs) | |
Price: $429,900 low | high Med: $424,950 sqft: 2,727 low | high Med: 2,298 $ / sqft: $158 low | high Med: $191 On site: 26 low | high Med: 38 | |
Market Activity 65721
Request a showing
Request a showing
Contact
Learn More About This Property

| State | MO |
|---|---|
| County | Christian |
| City | Ozark |
| Zip Code | 65721 |
| Community Name | Eagle Springs |
| School District | Ozark |
| Elementary School | OZ West |
| High School | Ozark |
| Listing VS Median (in Eagle Springs) | |
Price: $429,900 low | high Med: $424,950 sqft: 2,727 low | high Med: 2,298 $ / sqft: $158 low | high Med: $191 On site: 26 low | high Med: 38 | |