
168 Brookside Drive,Saddlebrooke, MO 65630
Saddlebrooke, MO 65630

Description
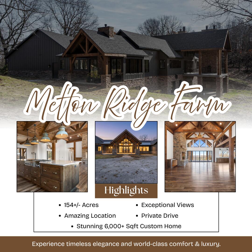
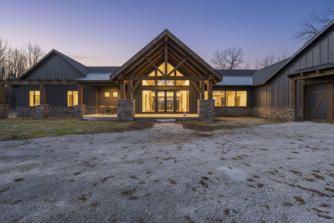
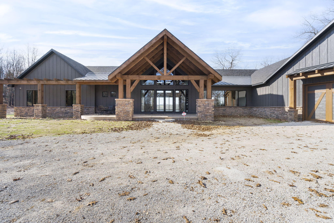
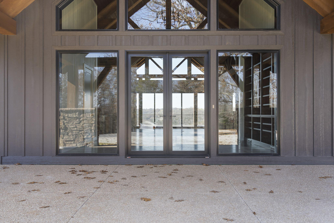
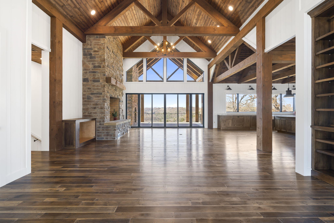
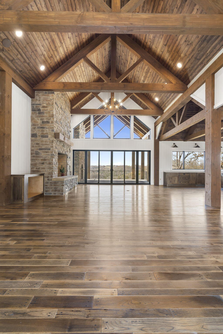
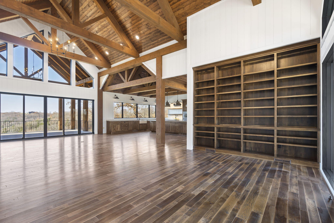
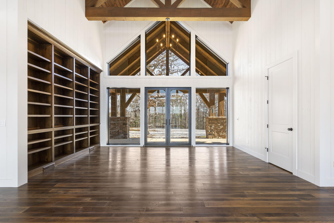
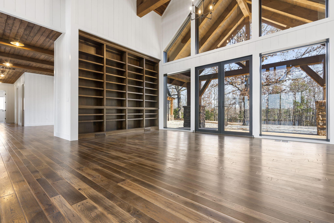
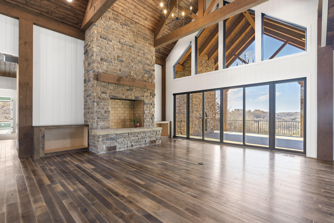
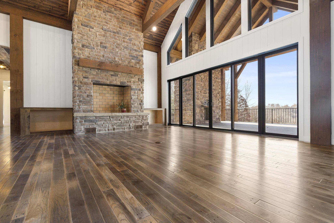
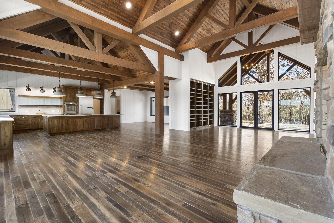
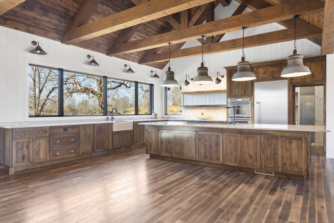
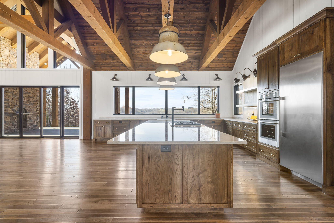
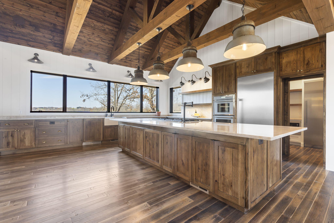
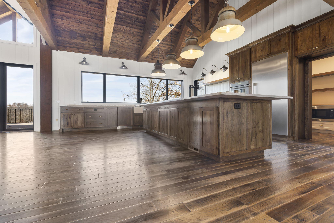
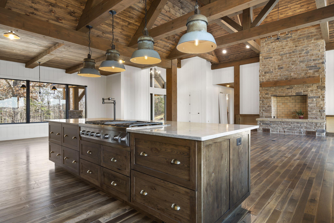
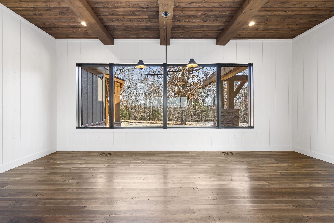
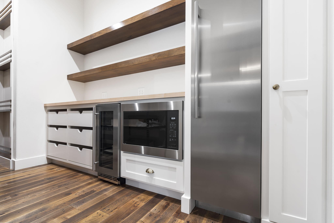
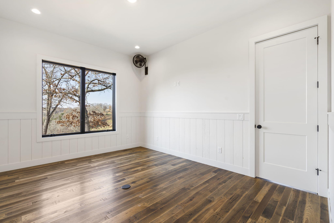
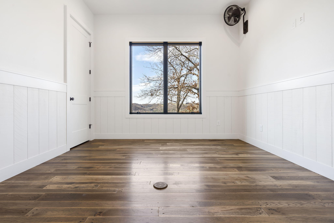
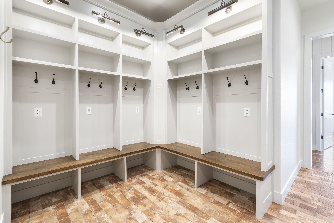
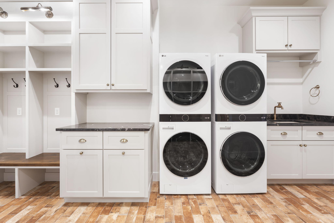
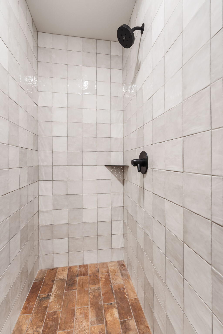
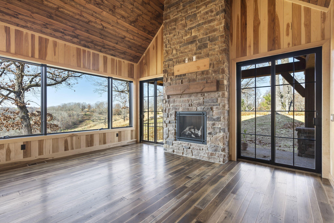
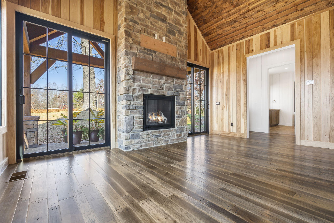
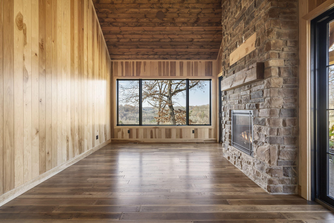
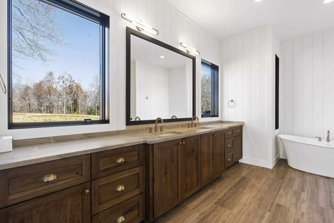
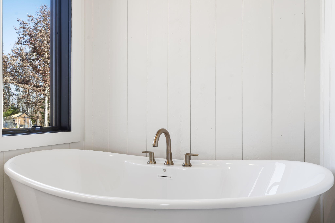
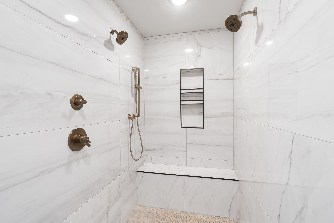
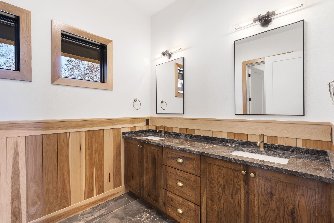
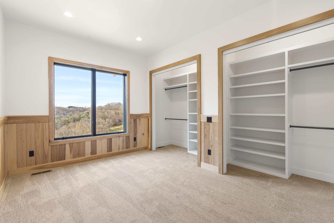
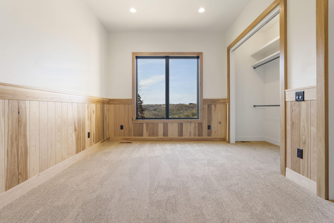
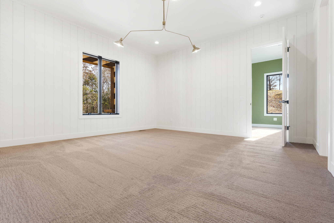
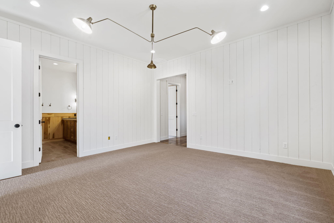
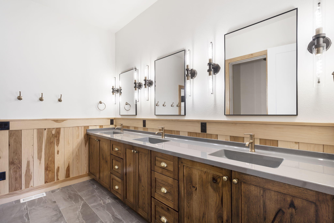
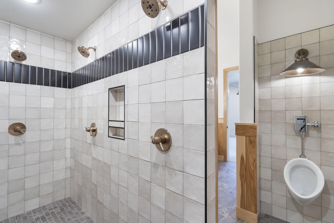
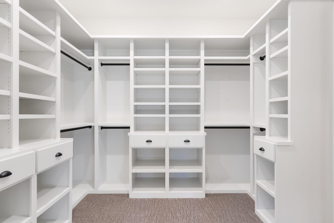
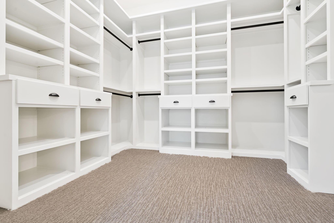
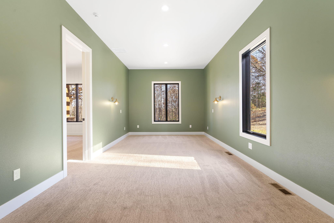
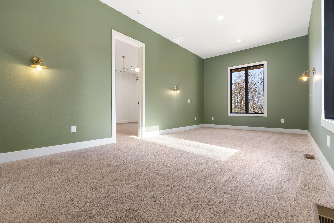
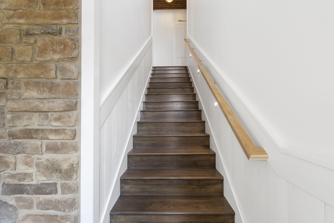
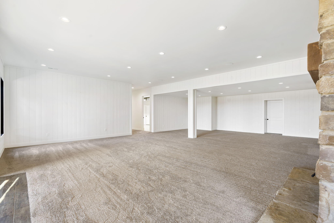
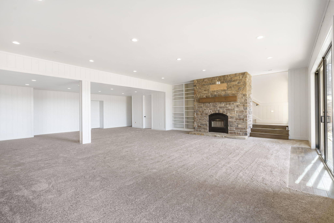
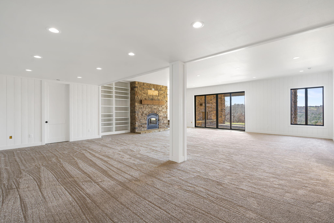
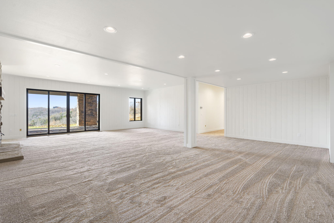
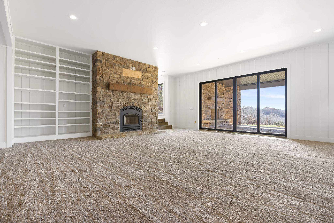
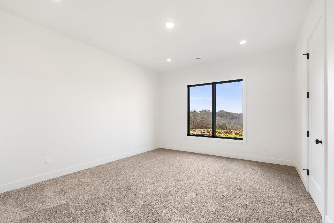
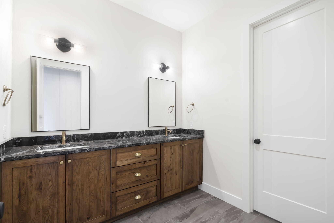
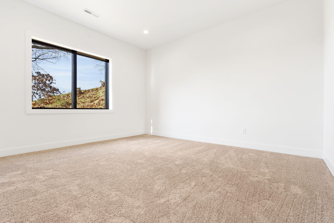
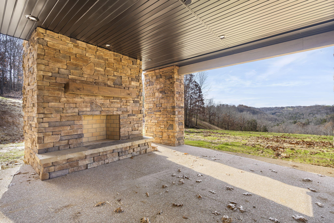
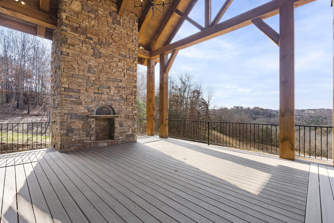
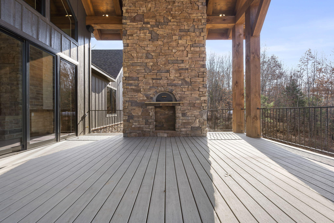
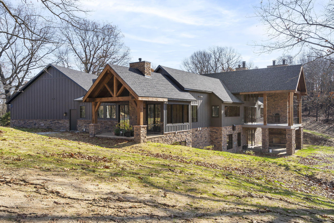
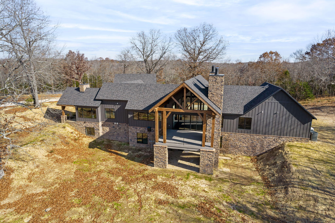
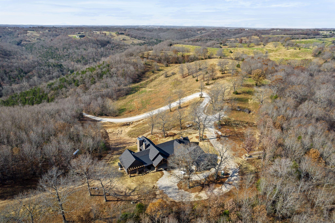
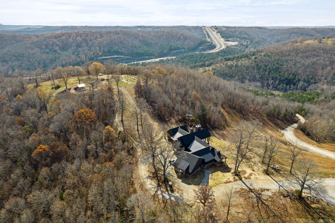
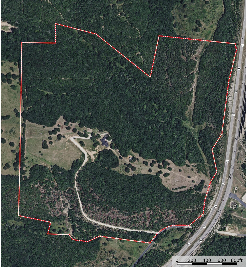
Hidden deep within the rolling hills of Saddlebrooke, Melton Ridge offers over 150 acres of unmatched privacy, natural beauty, and refined craftsmanship. This secluded estate blends luxury living with a breathtaking landscape, creating a truly one-of-a-kind retreat. As you enter the home it makes a striking impression with a grand entry, soaring 22-foot ceilings, massive 12-inch beams, and a statement fireplace. Custom Tennessee hardwood flooring runs throughout the main level, adding warmth and elegance. The chef's kitchen is both functional and stunning, featuring premium quartzite surfaces, a 4.5-by-13-foot island, a full Thermador appliance suite, and rare restored train-station pendant lighting imported from Germany. A split floor plan ensures comfort and privacy, with a luxurious primary suite, spa-like bath, and private office on the north wing, while the south wing includes two bedrooms and two full baths. A fully integrated Control4 smart home system manages lighting, HVAC, security, and audio throughout. The lower level offers a spacious family room, two additional bedrooms, a full bath, workout room, wine room, and a secure safe room. Additional features include advanced water filtration with UV sterilization and an expansive deck with sweeping Ozark Mountain views and a wood-fired pizza oven. The land itself is equally impressive, with miles of private trails, natural springs, flowing creeks, and a fully established orchard--perfect for outdoor recreation or peaceful exploration. Melton Ridge is more than a home--it's an extraordinary estate defined by privacy, scale, and timeless design. A truly one-of-a-kind property.
Details
| MLS # | 60329479 |
|---|---|
| Listing Type | For Sale |
| Style | House |
| Sub-Type | Resale |
| Status | Active |
| Year | 2022 |
| Days On Site | 33 |
| Listing Provided By | Mossy Oak Properties Mozark Land and Farm | Dustin Lewis |
Features
| Bed(s) | 6 |
|---|---|
| Bath(s) | 5 Total |
| SQ Feet | 6,260 |
| Basement | Y |
| Acreage | 154.50 |
| Property View | Panoramic |
Interior
| Rooms Total | 0 |
|---|---|
| Cooling Yes / No | Yes |
| Cooling | Central, Ceiling Fans |
Exterior
| Construction Materials | Concrete, Hard Board Siding, Stone |
|---|---|
| Lot Features | Secluded, Pasture, Mature Timber, Acreage, Easement/Restrictions, Horses Allowed, Rolling, Trees, Wet Weather Creek |
Parking
| Garage Yes / No | Yes |
|---|
Taxes
| Property | 16499 |
|---|
Area Information
| State | MO |
|---|---|
| County | Christian |
| City | Saddlebrooke |
| Zip Code | 65630 |
| Community Name | Saddlebrooke |
| School District | Spokane |
| Elementary School | Highlandville |
| High School | Spokane |
| Listing VS Median (in Saddlebrooke) | |
Price: $2,998,000 low | high Med: $799,450 sqft: 6,260 low | high Med: 3,455 $ / sqft: $479 low | high Med: $247 On site: 33 low | high Med: 109.5 | |
Request a showing
Request a showing
Contact
Learn More About This Property

| State | MO |
|---|---|
| County | Christian |
| City | Saddlebrooke |
| Zip Code | 65630 |
| Community Name | Saddlebrooke |
| School District | Spokane |
| Elementary School | Highlandville |
| High School | Spokane |
| Listing VS Median (in Saddlebrooke) | |
Price: $2,998,000 low | high Med: $799,450 sqft: 6,260 low | high Med: 3,455 $ / sqft: $479 low | high Med: $247 On site: 33 low | high Med: 109.5 | |